Save
Ask
Tour
Hide
Share
$2,399,000
New Listing

10781 Capesthorne Way
Las Vegas, NV 89135

For Sale|Single Family Residence|Active
6
Beds
6
Total Baths
4
Full Baths
2
Partial Baths
4,541
SqFt
$528
/SqFt
2002
Built
Subdivision:
Heritage Glen At Summerlin
County:
Clark
Listing courtesy of Real Broker LLC (702) 338-3619
Call Now: 702-553-3109
Is this the listing for you? We can help make it yours.
702-553-3109
10781 Capesthorne Way10781 Capesthorne Way10781 Capesthorne Way10781 Capesthorne Way
Save
Ask
Tour
Hide
Share

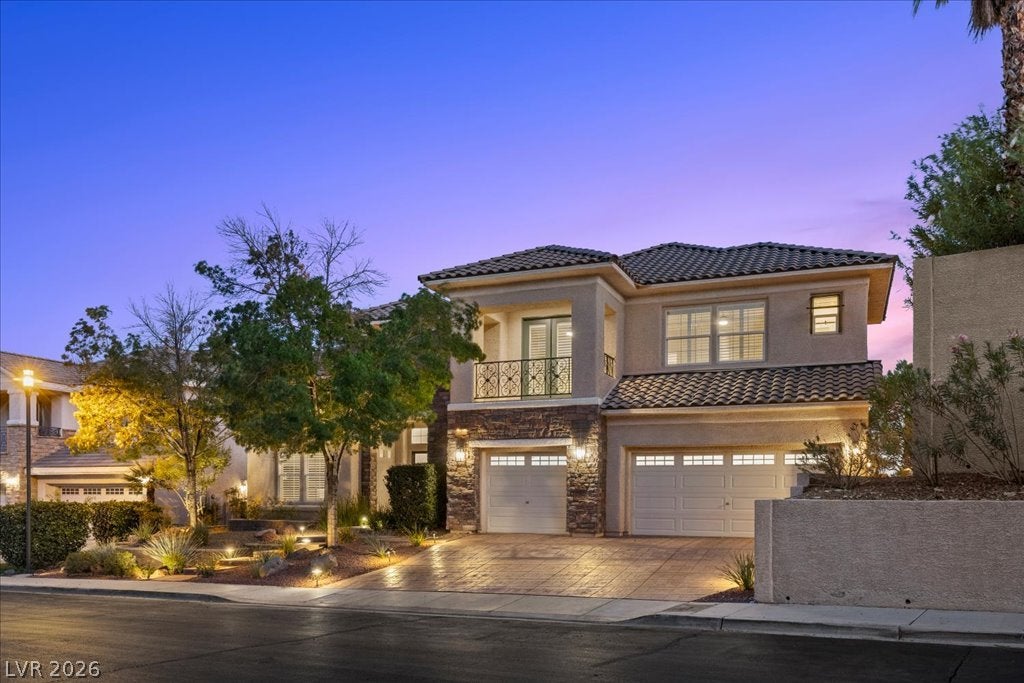
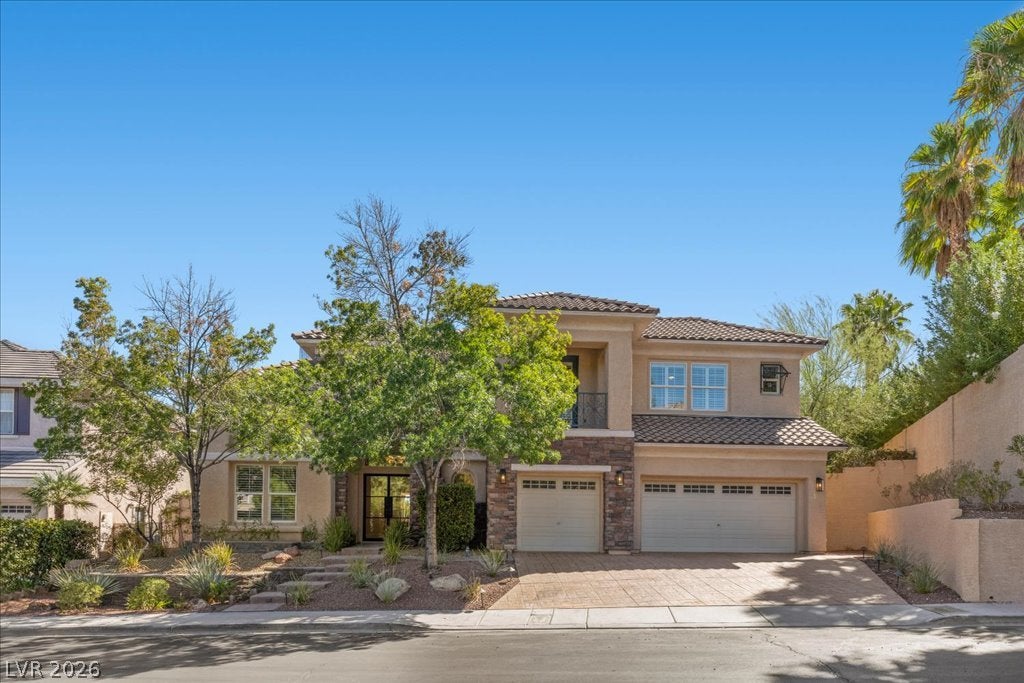
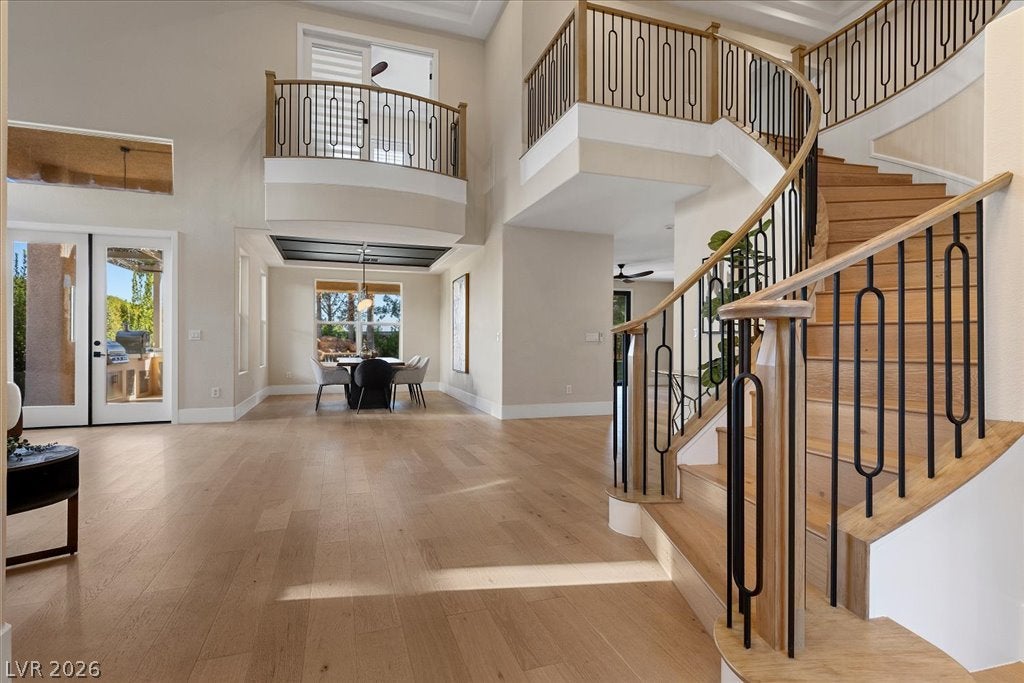
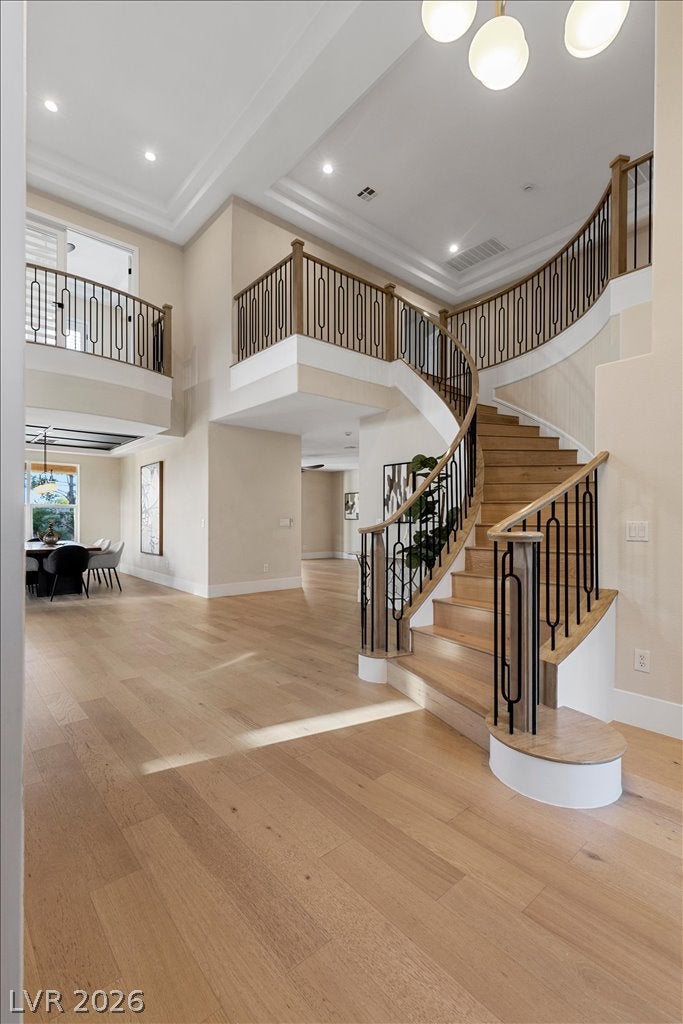
Contemporary Luxury in Prestigious Willow Creek. Contemporary luxury meets the beauty of an established, guard-gated Summerlin community. Set on approx .37 acres, this beautiful residence pairs sophisticated modern design with lush surroundings, exceptional indoor-outdoor living, and a separate approx. 525-square-foot, three-room guest house complete with Kitchen, Bath and Bedroom. 6 Bedrooms, 5 and a half bath. A striking full-view glass entry door creates a dramatic first impression, opening to soaring ceilings and a statement staircase that serves as an architectural centerpiece. Expansive multi-panel glass doors open the living space to a covered patio and private backyard, creating a seamless connection between indoors and out. The showpiece kitchen is equally suited for everyday living and entertaining, with custom cabinetry, luxury appliances, generous prep space, and dual islands. Throughout the home, three linear fireplaces, contemporary finishes, and striking architectural details create a polished, cohesive design. The primary suite is a private retreat with its own sitting area, fireplace, and oversized spa-inspired shower with dual shower heads. Two balconies extend the living spaces outdoors. Beyond the glass doors awaits a resort-style backyard centered around a spectacular pool with waterfall grotto. An outdoor fireplace, NEW built-in barbecue, and pizza oven create an exceptional setting for dining, entertaining, or simply relaxing at home. All of this is just minutes from Downtown Summerlin, Red Rock Casino Resort, Red Rock Canyon, and convenient freeway access. Contemporary design. Resort-style living. Exceptional space and privacy. All in the heart of Summerlin.

Save
Ask
Tour
Hide
Share
Listing Snapshot
Price 
$2,399,000
Days On Site 
0 Days
Bedrooms 
6
Inside Area (SqFt) 
4,541 sqft
Total Baths 
6
Full Baths 
4
Partial Baths 
2
Lot Size 
0.37 Acres
Year Built 
2002
MLS® Number 
2811475
Status 
Active
Property Tax 
$9,112
HOA/Condo/Coop Fees 
$495 monthly
Sq Ft Source 
N/A
Friends & Family
Recent Activity
16 hours agoListing first seen on site
23 hours agoListing updated with changes from the MLS®
General Features
Acres 
0.37
Attached Garage 
Yes
Direction Faces 
North
Disclosures 
Covenants Restrictions Disclosure
Garage 
Yes
Garage Spaces 
3
Green Energy Efficient 
Windows
Parking 
AttachedGarageGarage Door OpenerInside EntrancePrivate
Property Sub Type 
Single Family Residence
Security 
Gated Community
Sewer 
Public Sewer
SqFt Total 
4016
Style 
TwoStory
Utilities 
Underground Utilities
Water Source 
Public
Zoning 
Single Family
Interior Features
Appliances 
DryerDishwasherDisposalGas RangeMicrowaveRefrigeratorWasher
Cooling 
Ceiling Fan(s)Central AirElectric
Fireplace 
Yes
Fireplace Features 
ElectricFamily RoomGreat RoomMaster Bedroom
Fireplaces 
3
Flooring 
Vinyl
Furnished 
Unfurnished
Heating 
Natural GasCentral
Interior 
Ceiling Fan(s)
Laundry Features 
Gas Dryer HookupMain LevelLaundry Room
Spa 
Yes
Window Features 
Window CoveringsDouble Pane WindowsLow Emissivity WindowsPlantation Shutters
Bedroom 2 
Dimensions - 12x12Description - Ceiling Light,Walk-In Closet(s)
Bedroom 3 
Dimensions - 12x12Description - Ceiling Fan,Closet,Upstairs,With Bath
Bedroom 4 
Dimensions - 13x12Description - Ceiling Fan,Closet,Upstairs,With Bath
Bedroom 5 
Dimensions - 15x13Description - Ceiling Light,Downstairs,Walk-In Closet(s),With Bath
Bedroom6 
Dimensions - 15x13Description - Ceiling Light,Closet,Downstairs,With Bath
Dining Room 
Dimensions - 15x12Description - Formal Dining Room
Family Room 
Dimensions - 22x18Description - Ceiling Fan,Downstairs,Entertainment Center
Kitchen 
Description - Breakfast Bar/Counter,Breakfast Nook/Eating Area,Custom Cabinets,Island,Lighting Recessed,Luxury Vinyl Plank,Marble/Stone Countertops,Stainless Steel Appliances,Walk-in Pantry
Living Room 
Dimensions - 28x20Description - Entry Foyer,Formal,Front,Vaulted Ceiling
PrimaryBathroom 
Description - Double Sink,Dual Flush Toilet,Make Up Table,Separate Shower,Separate Tub
PrimaryBedroom 
Dimensions - 17x17Description - Balcony,Ceiling Fan,Custom Closet,Entertainment Center,Sitting Room,Upstairs,Walk-In Closet(s)
Save
Ask
Tour
Hide
Share
Exterior Features
Construction Details 
FrameStucco
Exterior 
BalconyBarbecueDog RunPrivate Yard
Fencing 
BlockBack Yard
Lot Features 
Sprinklers In RearLandscaped
Other Structures 
Guest House
Patio And Porch 
PatioCovered
Pool Features 
HeatedIn GroundPrivateWaterfall
Private Pool 
Yes
Roof 
Tile
Spa 
Yes
Spa Features 
In Ground
Windows/Doors 
Window CoveringsDouble Pane WindowsLow Emissivity WindowsPlantation Shutters
Community Features
Association Amenities 
Basketball CourtDog ParkGatedPlaygroundParkTennis Court(s)Security
Association Fee 
$67.0
Association Fee Frequency 
Monthly
Additional Association Fee 
$428.0
Additional Association Fee Frequency 
Monthly
Community Features 
Gated
Horse Property 
None
Financing Terms Available 
CashConventional
Schools
School District
Unknown
Elementary School
Goolsby, Judy & John,Goolsby, Judy & John
Middle School
Fertitta Frank & Victoria
High School
Palo Verde
Listing courtesy of Real Broker LLC (702) 338-3619


Listing information is provided by Participants of the Greater Las Vegas Association of Realtors. IDX information is provided exclusively for personal, non-commercial use, and may not be used for any purpose other than to identify prospective properties consumers may be interested in purchasing. Information is deemed reliable but not guaranteed. Copyright 2026, Greater Las Vegas Association of Realtors.
Last checked: 2026-09-21 01:20 PM UTC

Neighborhood & Commute
Source: Walkscore
Save
Ask
Tour
Hide
Share